
Layout & sleeping arrangements
Floorplan
The main level opens from a central foyer into the family room, chef's kitchen and a dining room that seats twenty; the second level holds the master suite plus five further bedrooms, a library, office and yoga room. Switch levels below, then tap any room to highlight it — on smaller screens the plan uses numbered markers that match the room list. You can also tab to the plan and move between rooms with the arrow keys, zoom and drag to pan, open full screen, or turn on high-contrast tags.
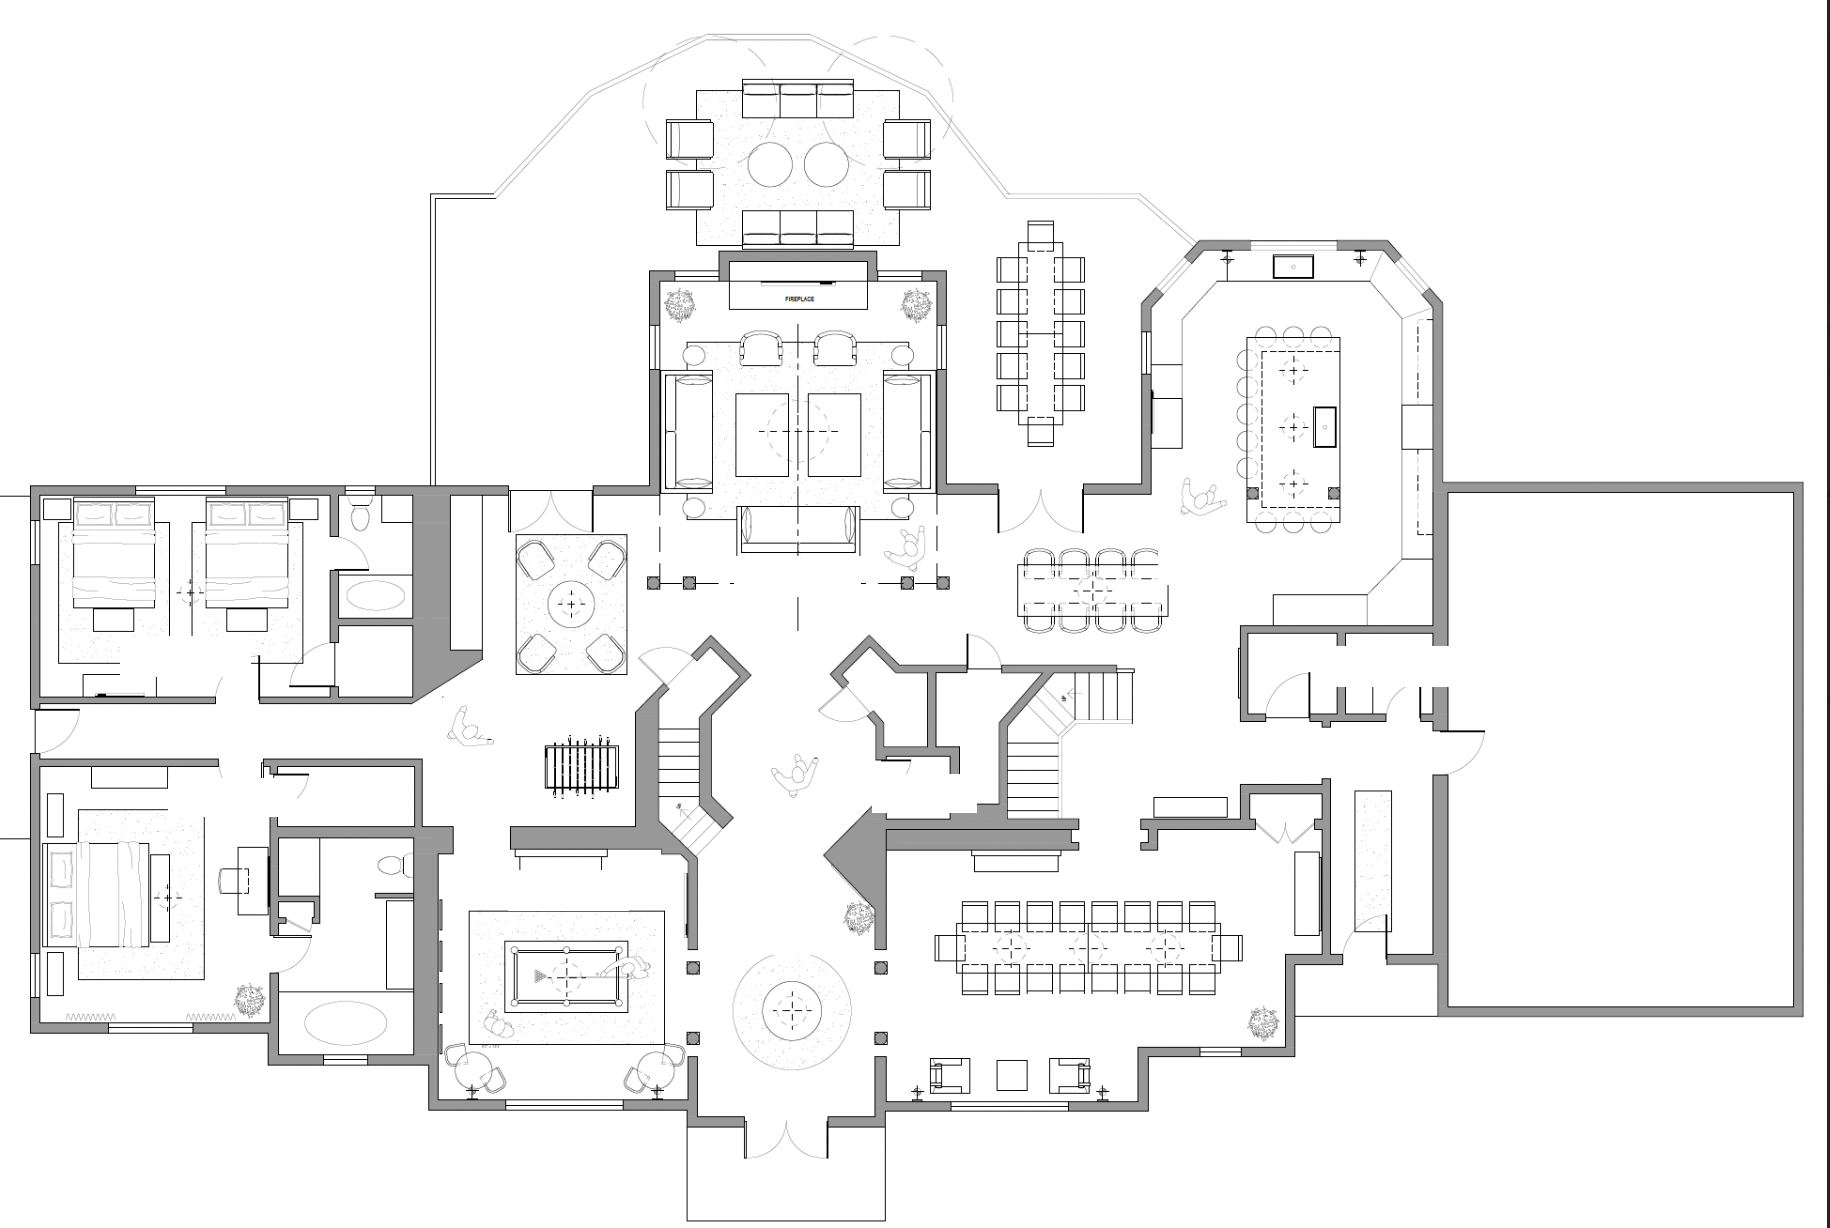
Main Level — drawing not to scale. Ceiling heights: main living areas 9'–13'.
Sleeping arrangements
Beds on this level
- Bedroom #22 Queen beds · Sleeps 4
- Bedroom #11 King bed · Sleeps 2
Switch levels above to see the beds on the other floor. The lower level plan is being added shortly. Maximum occupancy for the estate is 20 guests.